Framing & Inspection
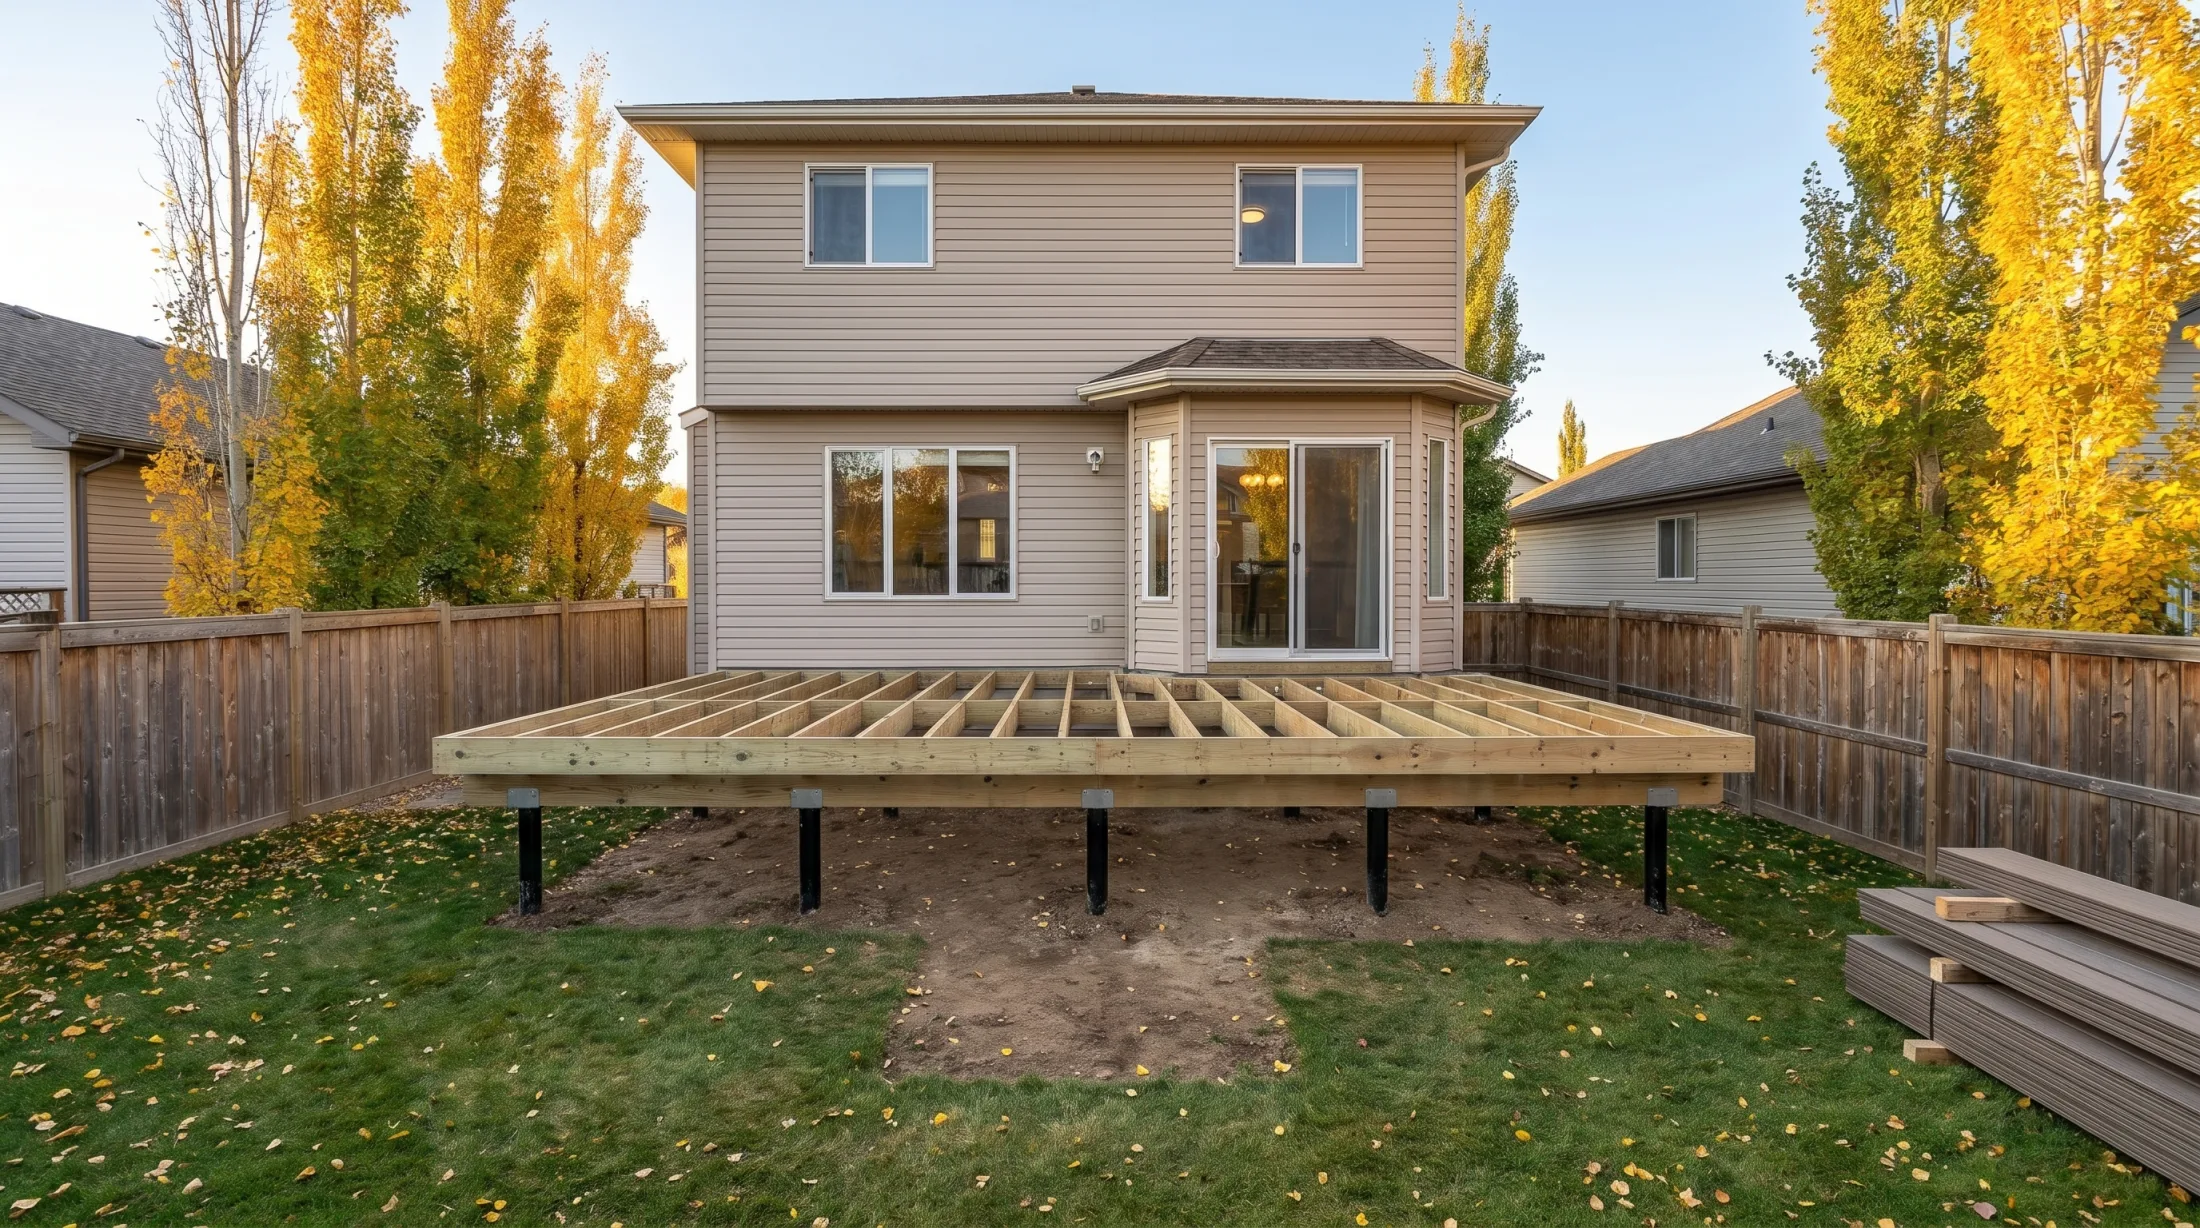
The frame is done: beams are on the piles, every joist is in and the blocking is set. Framing inspection is booked for tomorrow morning, and once it passes we start laying your boards.
The whole job
- Oct 9
Design & Permit
DoneDeck layout, materials and railings, drawings and the building permit.
KBKyle Brandt · Oct 9Permit is approved! The drawings have the deck across the back of the house, freestanding on screw piles, with composite boards, black aluminum railings and wide stairs down to the lawn.
- Oct 17
Tear-Out & Layout
Took 2 daysTear out the old deck, string the layout and mark every pile.
KBKyle Brandt · 11 days agoThe old deck is torn out and stacked for the bin. The layout is strung and every pile spot is marked in orange for the pile crew.
- Oct 20
Screw Piles
Took 1 dayScrew piles driven below the frost line, cut level and capped with brackets.
KBKyle Brandt · 8 days agoPiles are in! Every one hit its torque below the frost line, and they are all cut level with the brackets on. Framing starts next.
- Today
Framing & Inspection
Ready Oct 30Beams on the piles, joists and blocking, then the framing inspection.
KBKyle Brandt · 50 min agoThe frame is done: beams are on the piles, every joist is in and the blocking is set. Framing inspection is booked for tomorrow morning, and once it passes we start laying your boards.
Questions on this stage 5
- You · 3 hours agoIt is so much bigger than the old one! Are the stairs still coming straight down the middle to the lawn?
- Kyle · 2 hours agoYes, centred on the frame, same as the drawings. Five feet wide, so two people can pass on them.
- You · 2 hours agoPerfect. Could we add a plug on one of the railing posts for a heater next summer?
- Kyle · 1 hour agoEasy, the frame is still open so the electrician can run it before the boards go down. I’ll send you a quick quote today. No change to the schedule.
- You · 35 min agoAmazing, thank you!
- Oct 31
Decking
About 3 daysComposite deck boards on hidden fasteners, then the fascia.
- Nov 4
Railings & Stairs
About 3 daysBlack aluminum railings and the wide stairs down to the lawn.
- Nov 8
Skirting & Lighting
About 2 daysSlatted composite skirting and the post-cap lights.
- Nov 11
Final Inspection & Walkthrough
Wraps Nov 12Final inspection, clean-up and a walkthrough with you.