Drywall & Taping
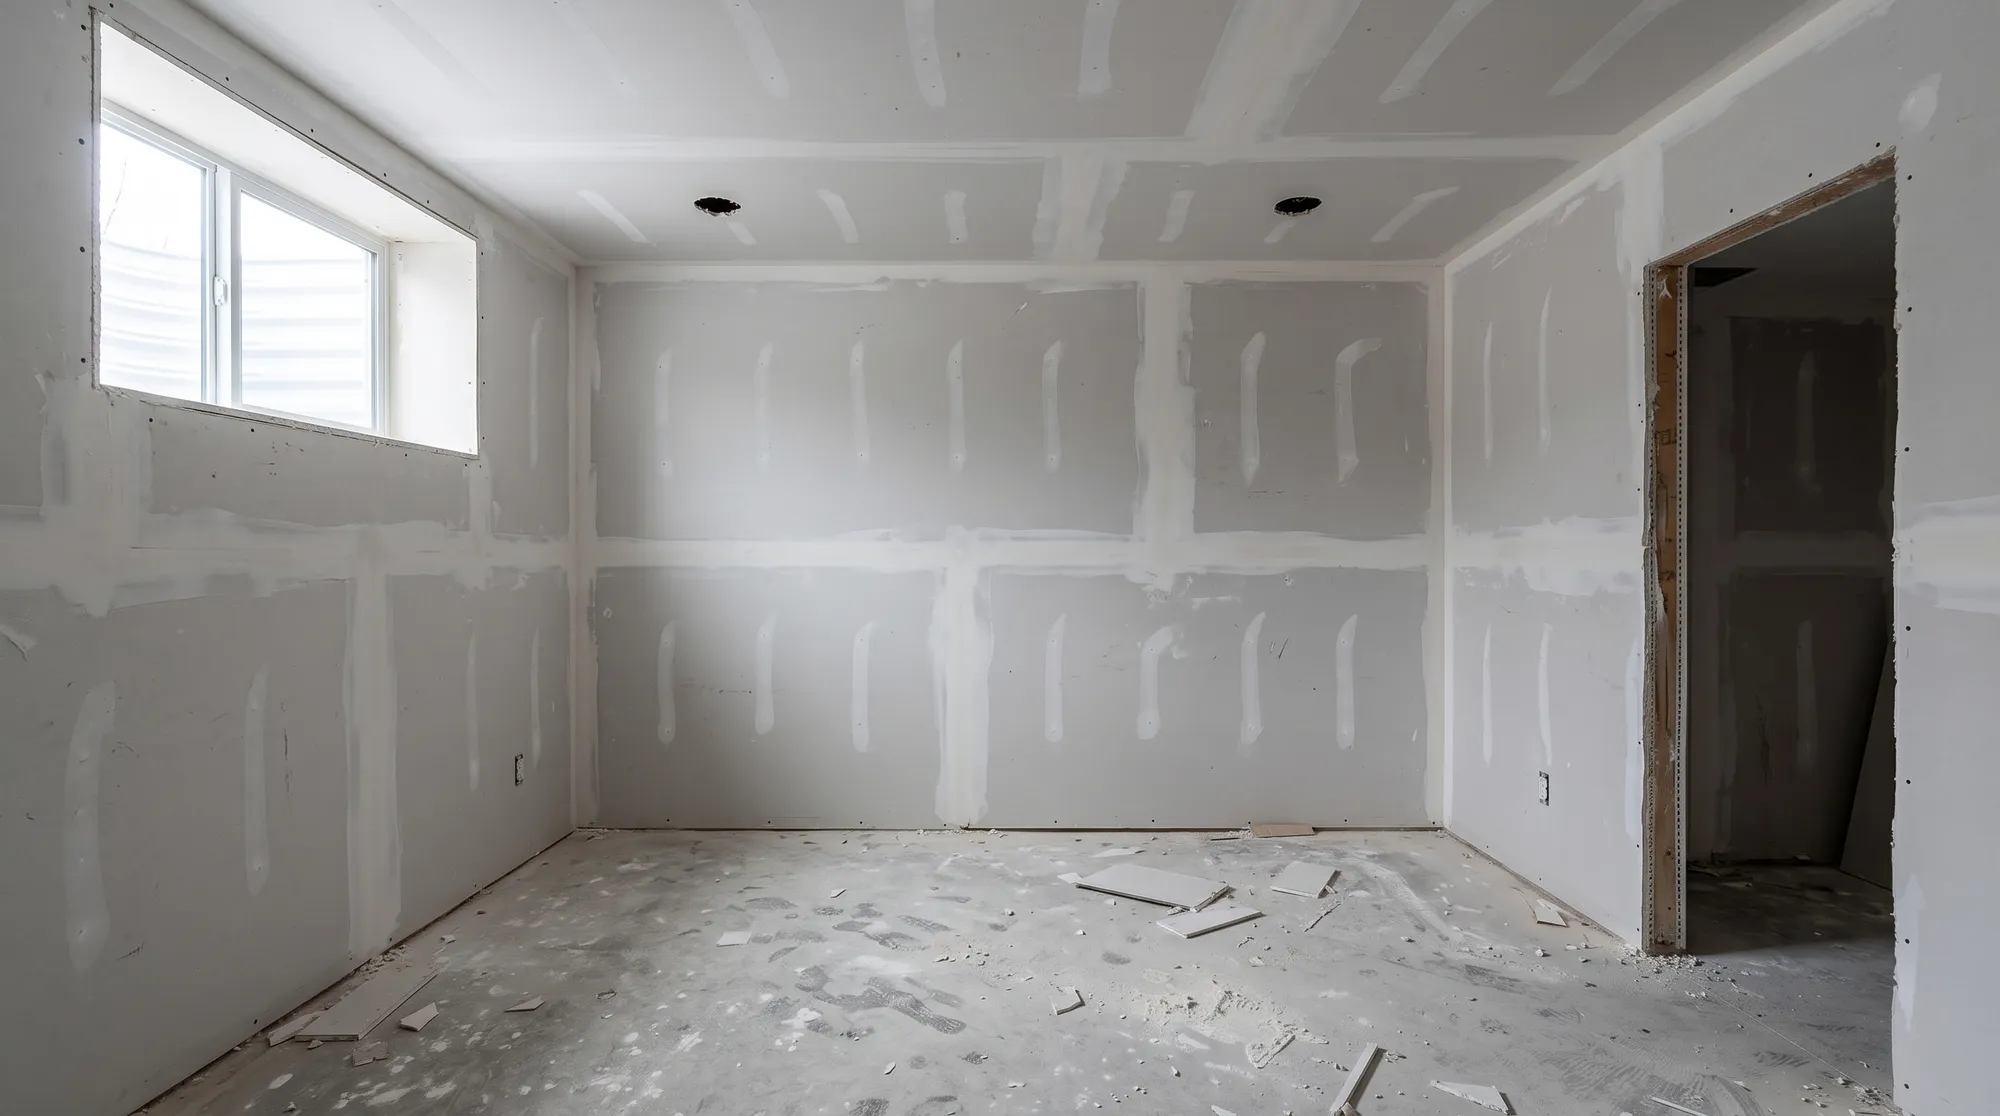
Board is up and the first coat of mud is on. Ceiling holes are cut for the pot lights. Sanding Thursday, then paint.
The whole job
- Sep 28
Design & Permits
DoneLayout, media wall and bathroom plan, development permit.
JRJordan Reyes · Sep 28Permit is approved. Media wall, the bathroom off the family room and the egress window are all on the stamped drawings.
- Oct 1
Clean-Out & Layout
Took 2 daysClear the space, snap the wall lines, check the slab and drains.
JRJordan Reyes · Oct 1Space is cleared and every wall is snapped on the slab. Floor drain and slab both check out.
- Oct 16
Framing & Rough-In
Took 14 daysFrame the walls, run wiring, plumbing and ductwork, then inspection.
JRJordan Reyes · 12 days agoFraming and rough-in passed inspection this morning. Insulation and vapour barrier are in, so drywall starts Monday.
- Today
Drywall & Taping
Ready Nov 1Board, tape and mud the walls and ceiling.
JRJordan Reyes · 50 min agoBoard is up and the first coat of mud is on. Ceiling holes are cut for the pot lights. Sanding Thursday, then paint.
Questions on this stage 5
- You · 3 hours agoThe ceiling looks so much higher with the board up! Are the pot lights staying where we marked them?
- Jordan · 2 hours agoYes, exactly where you marked them: six in the family room, one over the bathroom door. The holes are cut, so you can see the spacing now.
- You · 2 hours agoPerfect. Could we add an outlet behind the TV for a soundbar while the walls are open?
- Jordan · 1 hour agoEasy, the box is already there for the TV. I’ll add a second one beside it and send a quick quote today. No change to the schedule.
- You · 35 min agoAmazing, thank you!
- Nov 2
Prime & Paint
About 4 daysPrime, two coats on walls and ceiling.
- Nov 7
Flooring
About 3 daysUnderlay and luxury vinyl plank through the family room.
- Nov 11
Bathroom Tile & Fixtures
About 7 daysShower tile, vanity, toilet and fan.
- Nov 19
Media Wall & Trim
About 6 daysBuilt-in media wall, doors, casing and baseboards.
- Nov 26
Lights & Final Electrical
About 3 daysPot lights, switches, outlets and final electrical inspection.
- Dec 1
Final Inspection & Walkthrough
Wraps Dec 5Final inspection, clean and walkthrough with you.